I kind of can't believe it and am full of mixed emotions right now. Excited, nervous, sad, pretty much a collision of everything! Here is a little tour of our home. First of all, it is 2884 square feet with five bedrooms, a dining room, and a master retreat. This is looking at the front door. The hallway on the left leads to a bathroom and the downstairs bedroom. If you turned right you would be looking at the dining room.

Here is the downstairs bedroom, looking out onto the porch. This room has two windows.

Here is the dining room, with a door to the kitchen. It has lots of nice lights, some with dimmer switches for those romantic dinners.

Is it really possible that I somehow neglected to take a picture of the front living room?? Apparently so. Here is a picture of the family room. In the foreground you can see Finley's shoes. And Finley. In the background, you can see the breakfast nook, or whatever you call it.

Here is a view of the stone fireplace thing in the family room. I think I've made it abundantly clear that I didn't want a fireplace, but here it is anyway, along with the door out to the covered patio.

On to the most important room in any house, the kitchen!


This kitchen features beautiful black granite countertops, and lovely linoleum floors...The island is really big and has cabinets on both sides. This side shows the doorway out to the garage, pantry, and laundry room.

The walkin pantry has shelves that wrap around all 3 sides.

Here is the breakfast nook--ample room for a table, unlike our current house.

Another view of the same room.

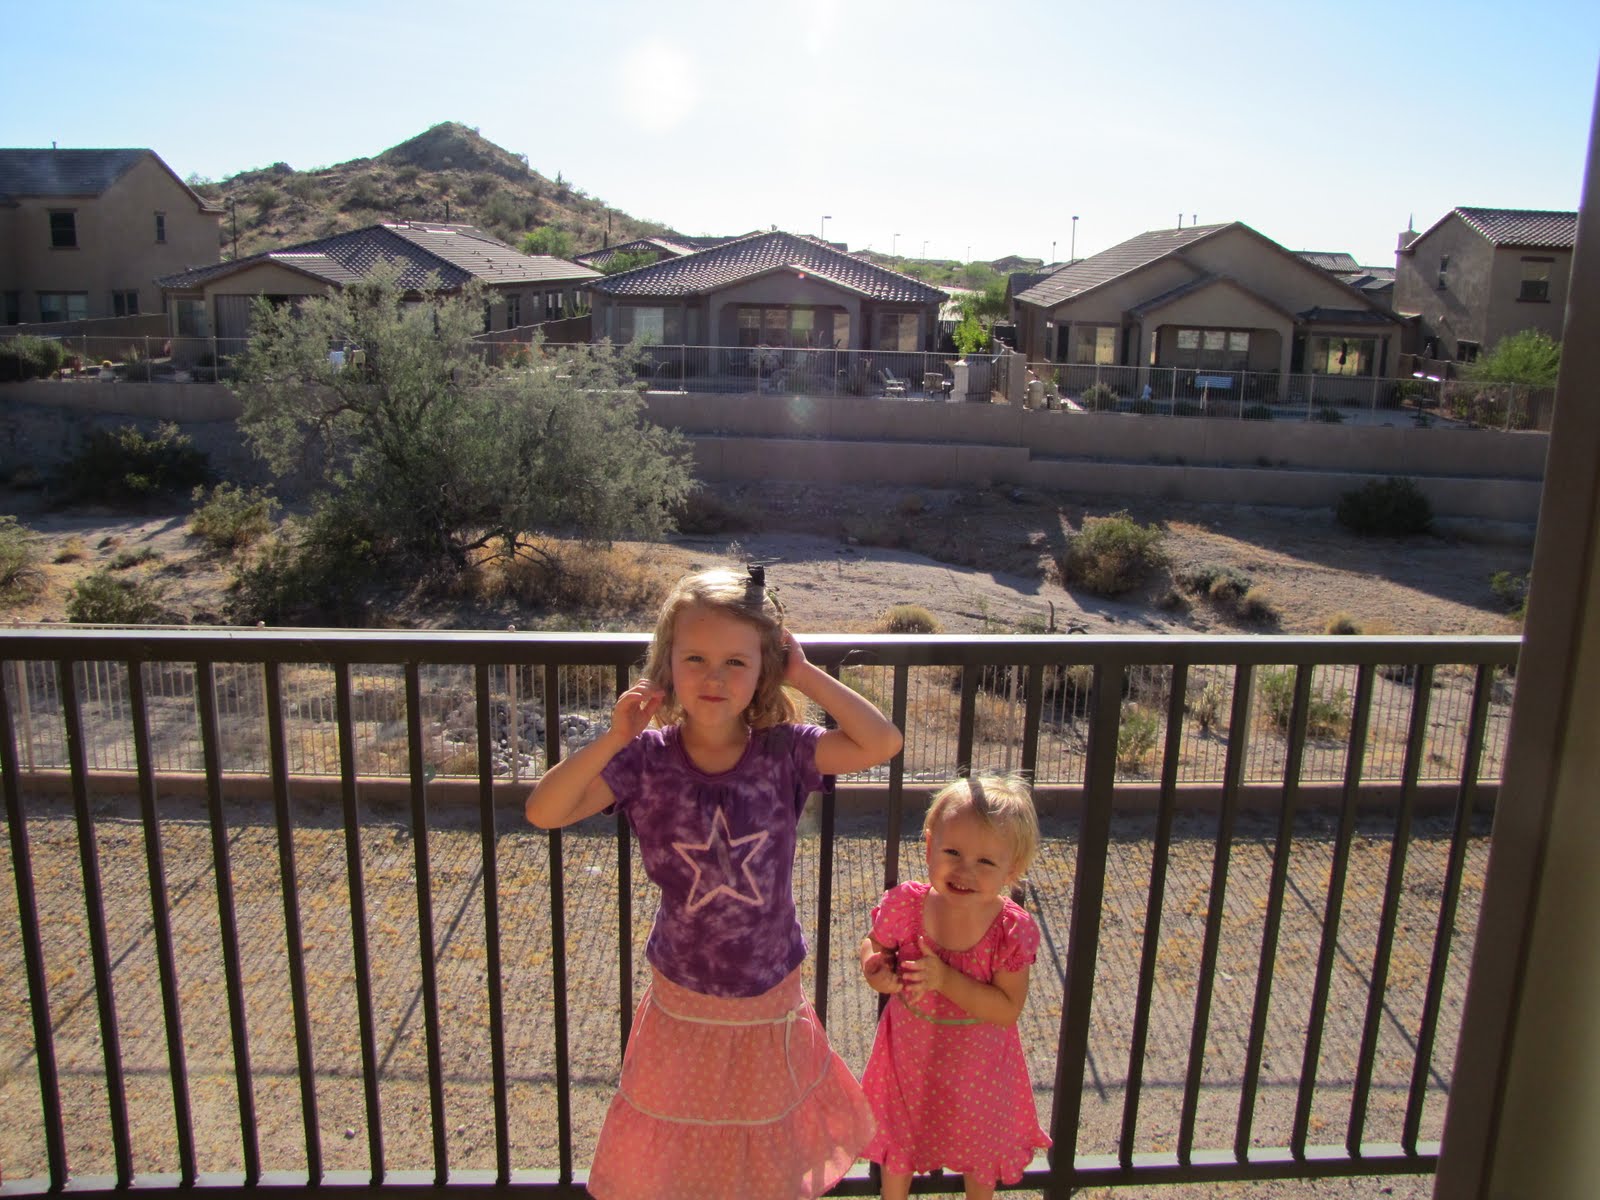
The master bedroom features a walk-out balcony and a private retreat, which could be turned into a sixth bedroom, if necessary.

View showing the backyard. Home backs to a wash and has some nice views.
This is the view out the master bathroom window--yes, the neighbor's solar panels, but also a nice view of the mountain/hill in the distance.

The master closet was really nice.

Here is Isaac showcasing the double french doors into the master suite.

This is a built-in area in the upstairs hallway. We would like to put some shelves in and fill them with books.

Here is a view of the back of the house.

The yard is really large, but unfortunately bare. I keep bringing up putting a zipline back there, but I don't think anyone is feeling it but me.

Here is a different view of the front of the house, which I think is pretty cute.

One of the upstairs bedrooms overlooks this cute balcony, but lacks a door out to it. We plan to find out if it was built for walking on, and could add a door at a future point. But is that just providing teenagers with too much temptation for trying to sneak out?!

This is the 3rd car garage, which we would probably use to house bikes, strollers, and rarely used other storage items. I love the carriage lights on both it and the other garage.

I also really love that both garages have windows. This one is to the smaller garage. Also, now that I'm looking at this picture, I'm wondering if that plant in front of Isaac is rosemary. If yes, yay! I won't have to go snipping it from the common area landscaping. :)

The front of the house also features this cute little courtyard.

This cute home really does feature some nice upgrades and I am excited that it will be ours. Our plan is to paint it before we move in, and to replace the linoleum and some of the carpet with tile before too terribly long. And it would be nice to purchase some new furniture. And to get a nice backyard in.
And so begins the neverending list...